
Restaurant Fit-Out Contractors in London
LCC delivers restaurant, café, bar and hospitality fit-outs across London for operators, brands, landlords and developers. Our projects include Kintan Japanese BBQ at Oxford Circus and High Holborn, Yakiniku Like!! at Westfield Stratford City, Ginza Onodera in St James's and Haidilao Hot Pot on Gran Vía, Madrid.
These projects need careful coordination because the finished space has to work for the business, not just look right. A restaurant may need kitchen infrastructure, extraction, ventilation, drainage, extra electrical capacity, fire safety and specialist finishes.
We coordinate the construction and specialist services needed to hand over a space that is ready to trade.
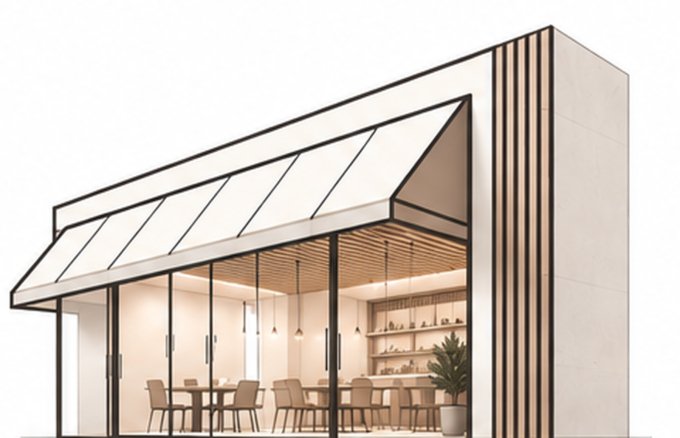
Restaurant & Hospitality Fit-Out
A restaurant fit-out has to balance the dining room guests see with the technical systems behind it. Works can include partitions, ceilings, flooring, lighting, decorative finishes, commercial kitchens, extraction, ventilation, drainage, electrical installations, fire safety systems and bespoke joinery.
The kitchen, front of house and building services should be planned together from day one. Moving a cooking line, for example, changes the duct route, the ceiling and sometimes the planning position.
Commercial Kitchens
The kitchen sets the layout for the rest of the restaurant. We plan it with the operator and the kitchen equipment supplier, then build in the services it needs: gas, power, water, drainage with grease management, and extraction.
Finishes are chosen to be durable and easy to clean, so the kitchen is ready for the Environmental Health inspection before opening. For established brands, we work from the brand guidelines and coordinate the specialist suppliers to match them.
MEP, Extraction & Ventilation
Building services matter most in restaurants. Ventilation, extraction, power, hot water, drainage, refrigeration and kitchen equipment must all fit the architectural layout.
External ductwork and plant can need planning permission and landlord consent. Councils usually also look at odour control (filters, carbon or electrostatic units) and plant noise before approving them, often with an odour or noise assessment. Settling this before the interior design is fixed avoids costly redesigns later.
Frontage & Bespoke Joinery
The frontage is the first thing diners see. We coordinate shopfront alterations, entrance doors, glazing, signage interfaces and bespoke joinery as part of the wider fit-out.
Internal joinery can include counters, bars, servery units, banquettes, booth seating, storage and feature elements. Shopfront and signage changes often need planning permission or advertisement consent, especially in conservation areas.
Landlord Approvals & Licence to Alter
Every shopping-centre and estate landlord has its own approval process. LCC prepares the design submissions, takes the scheme through the landlord's review and secures the Licence to Alter, so works start on time. We manage every stage: concept and detailed design approval, MEP design, fire strategy, specialist approvals for sprinklers, fire alarms and kitchen extract, and our duties as Principal Designer under CDM.
We have delivered fit-outs at Westfield Stratford City, the Bullring and The O2, and we design and build under one contract, so what is approved is what gets built.
Fit-Outs in Shopping Centres & Busy Public Areas
A unit in a live shopping centre or transport hub is one of the hardest places to build. The public is a few metres away, neighbouring tenants are trading, and the centre's own rules decide when deliveries arrive, when noisy work can happen and how every risk is controlled. LCC plans for all of this before we arrive on site.
Our site teams are used to working behind secure hoardings inside trading centres, with deliveries booked through the centre's loading bays and noisy or dusty work moved to the hours the landlord allows. We prepare the risk assessments, method statements and construction phase plan the centre's management team asks for, and our supervisors hold the training needed to run the site safely.
We take particular care with the work that carries the highest risk in these buildings: hot works, work on live sprinkler and fire alarm systems, connections to the centre's ventilation and services, and work at height near public areas. Each is planned with the landlord's engineers and covered by the right permits before it starts.
The result is a store or restaurant that opens on the date agreed with the landlord, with the handover documents, test certificates and as-built drawings the centre needs to sign off the unit.
Read more: How shopping-centre fit-outs work · What affects the cost of a restaurant fit-out in London
Selected projects
Restaurant fit-out in practice
A few examples of this work from our recent projects.

Yakiniku Like!!
Westfield Stratford City, London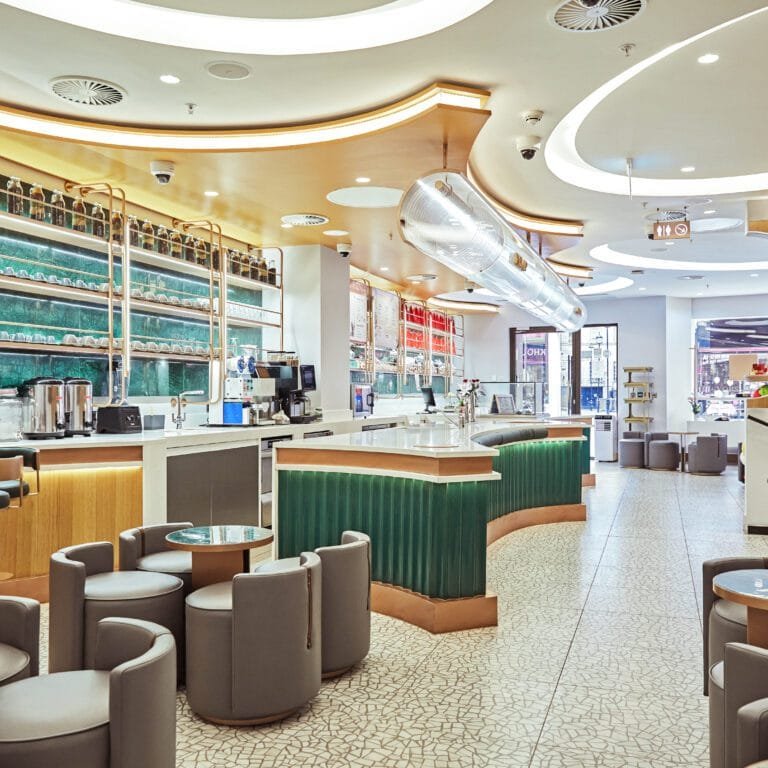
Haidilao Hot Pot
Piccadilly Circus, London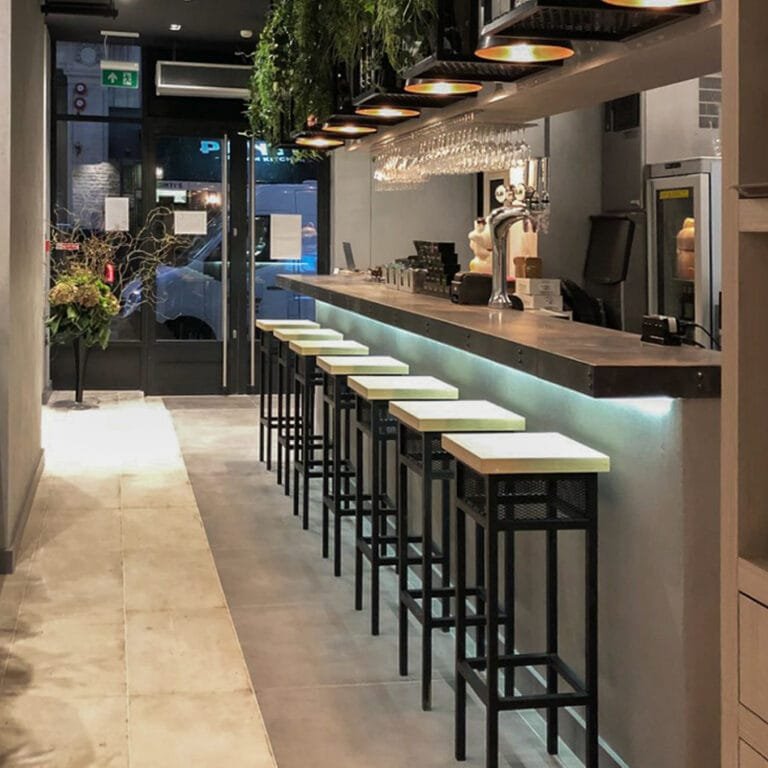
Kintan Japanese BBQ
Oxford Circus, LondonFrequently asked questions
How much does a restaurant fit-out cost in London?
The main cost drivers are the unit's condition (shell, or an existing restaurant), the size of the kitchen, the extraction route, electrical capacity, drainage, finishes, joinery and equipment. Landlord and planning requirements can also add work. We review the unit and your design before preparing a budget, so the quotation reflects what the site actually needs.
How long does a restaurant fit-out take?
The build itself is often the shorter part. The full programme includes design, planning, landlord approval, Building Regulations and ordering specialist equipment, which can have long lead times.
Do I need planning permission to open a restaurant?
It depends on the current use. Since 2020, shops, cafés, restaurants and offices sit in the same Use Class E, so moving between them often needs no change-of-use permission. Pubs, bars and hot food takeaways are outside Class E and usually need planning permission. External works, such as extraction flues or a new shopfront, may need permission whatever the use, and the existing permission or lease can add restrictions.
Does restaurant extraction need planning permission?
External ducts, flues and roof plant usually need planning permission, and often landlord consent too. Councils typically ask for details of odour control and plant noise, so the system should be designed with these in mind from the start.
How is odour and noise from a restaurant controlled?
Odour is controlled with filtration such as grease filters, carbon filters or electrostatic units, sized to the type of cooking. Noise from fans and condensers is controlled with careful plant selection, attenuators and acoustic enclosures. A specialist assessment is often required for the planning application.
Can LCC deliver a commercial kitchen?
Yes. We coordinate the building works and services for commercial kitchens, including ventilation, extraction, drainage, grease management, gas and electrical supplies. Kitchen equipment design is coordinated with specialist kitchen suppliers.
What do shopping centre landlords require before a fit-out?
Usually a full design pack for approval, including drawings, M&E details, fire strategy, RAMS and insurance, followed by a Licence to Alter. Many centres also have fit-out guides covering working hours, deliveries and inspections. We have worked to these rules at Westfield Stratford City.
What should I check before signing a restaurant lease?
Check the permitted use, whether an extraction route is possible, electrical capacity, drainage, access, landlord restrictions, structure and fire requirements. A short pre-lease review of the unit can identify problems before you commit.