
Development & Construction in London
LCC works with property owners and developers from early feasibility through planning, technical design and construction. Current projects include a new-build residential development in Chiswick, west London, and an affordable housing scheme in Walsall, near Birmingham.
The key decisions on a development are made long before work starts on site. The site's potential needs to be understood, planning constraints identified, construction costs estimated and the scheme tested against the site.
We bring construction knowledge into those early stages and coordinate the design team and consultants as the project develops. That keeps the development concept tied to what can actually be built, for the budget.
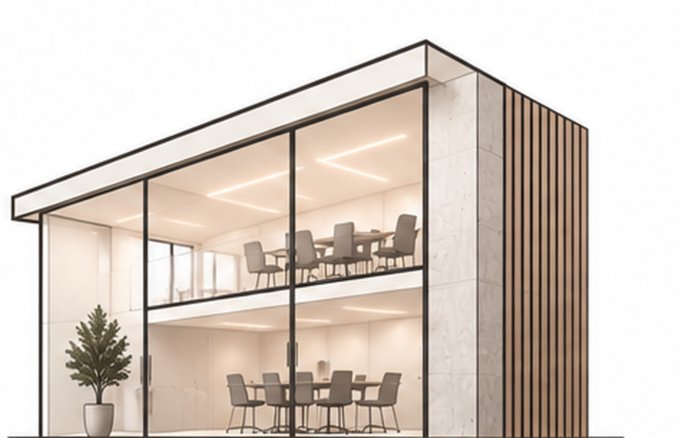
Feasibility & Site Appraisal
A feasibility study tests whether a proposed development is realistic before significant money is committed. It can cover the existing building's condition, site constraints, access, planning history and policy, structure, utilities, fire strategy, layout and construction cost.
For acquisitions, this early review can reveal problems before you buy.
Planning & Approvals
Developments usually need a coordinated planning and technical approvals strategy. We support the construction side and coordinate architects, planning consultants, engineers and other specialists.
Beyond planning, a scheme may need Building Regulations approval, utility and drainage agreements, highways consents and, for taller residential buildings, approval under the Building Safety Act.
New-Build & Mixed-Use
We build new-build and mixed-use schemes, depending on the scope and how the project is procured. Works can include demolition, foundations, structural frame, external envelope, roofing, windows, M&E services, internal construction and finishes.
Mixed-use buildings need particular care where homes and commercial units share the structure, services, fire strategy and access.
Development Management
Development management keeps design, planning, procurement, construction and commercial decisions aligned from start to finish. We can coordinate the consultant team, the programme and cost planning on the client's behalf, with the scope agreed for each appointment.
Selected projects
Development & construction in practice
A few examples of this work from our recent projects.
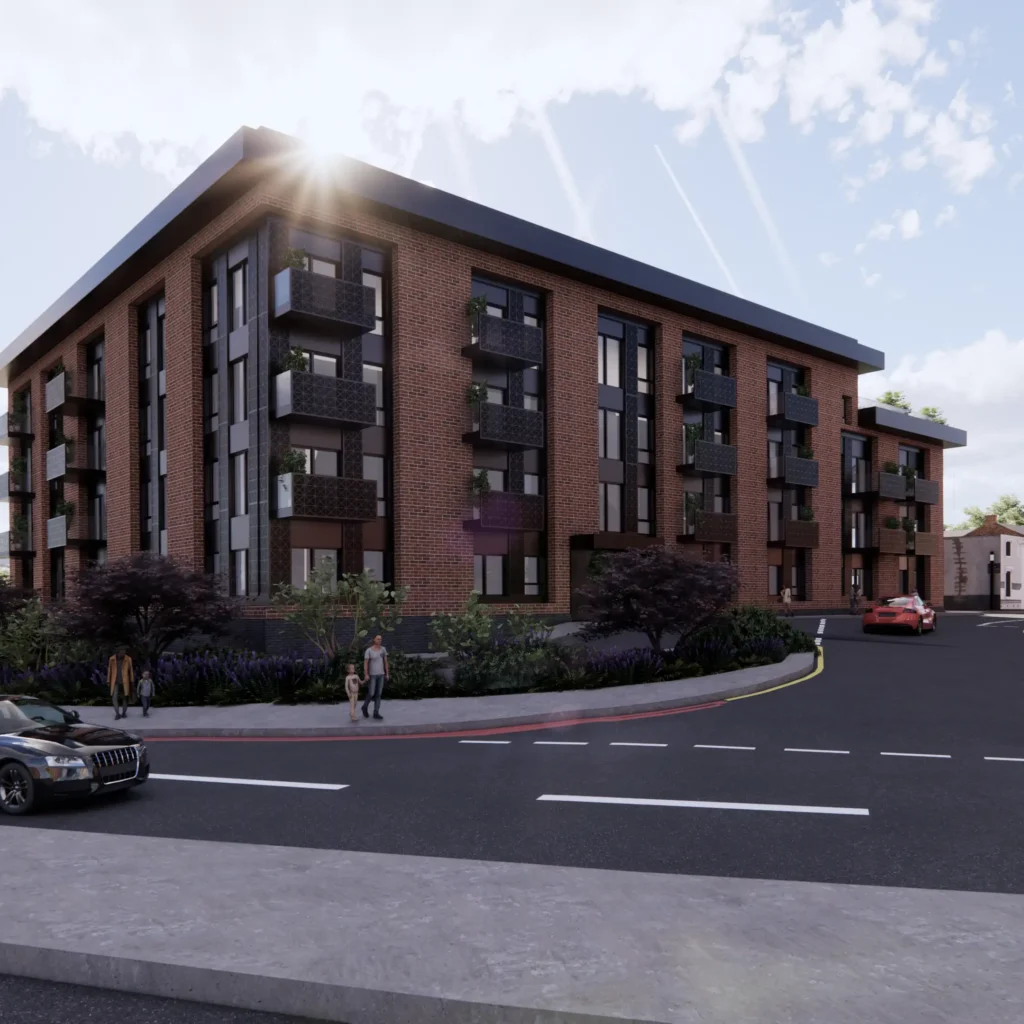
Contemporary Residential Development
Chiswick, London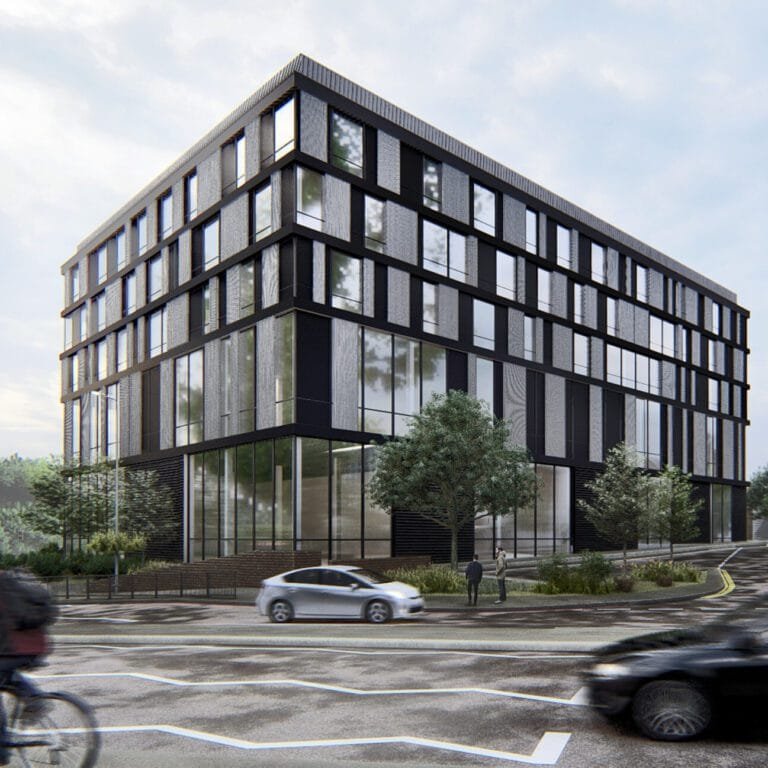
Walsall Building
Walsall, West Midlands
Affordable Residential Housing
WalsallFrequently asked questions
What is a development feasibility study?
It tests whether a proposed development can realistically be delivered from planning, construction and commercial points of view, before you commit to design fees or a purchase.
Should I carry out a feasibility study before buying a property?
For a significant development or refurbishment, yes. It can reveal planning, structural, access, utilities and construction constraints that affect the price you should pay, or whether to buy at all.
Can LCC assess a site's development potential?
We assess the design and construction side: what could be built, the likely constraints and the construction cost. A full development appraisal should also include finance, tax, acquisition costs and sales or rental values, usually with your agent and financial advisers.
How is construction cost planned on a development?
We prepare cost plans as the design develops, from an early estimate at feasibility to a detailed budget at tender. Each stage tests the design against the budget, so changes are made on paper rather than on site.
What is a mixed-use development?
A mixed-use development combines more than one use, such as flats above shops or offices, in one building or site.
What does new-build construction include?
Typically demolition and site preparation, foundations, the structural frame, external walls and roof, windows, M&E services, internal walls, finishes and external works such as drainage and landscaping.
Does the Building Safety Act affect my development?
Since October 2023, all building work has new duty-holder roles for Building Regulations. Residential buildings at least 18 metres or 7 storeys high are "higher-risk buildings" and need approval from the Building Safety Regulator before and after construction. This has a significant effect on programme.
Do new homes need a structural warranty?
In practice, yes. Most mortgage lenders require new homes to have a 10-year structural warranty, so the warranty provider's inspections need to be built into the programme from the start.
Why do utilities matter so early?
New or upgraded electricity, water, gas and drainage connections can take many months to arrange. Applying early avoids a finished building waiting for power or water.
What are the main risks in property development?
Common risks include planning, ground conditions, existing structures, utilities, neighbouring properties, design changes, procurement, construction cost and programme. A good feasibility study and cost plan reduce them before you commit.
Can LCC coordinate the consultant team?
Yes, where it forms part of our appointment. This can include architects, structural and M&E engineers, planning, fire and acoustic consultants and other specialists.
How long does a development project take?
Planning and design often take many months before construction starts. The build then depends on the size and complexity of the scheme, so we set out a full programme at feasibility stage.