
Office & Commercial Fit-Out Contractors in London
LCC provides office and commercial fit-out for businesses, landlords, developers and occupiers across London. Projects range from workplace refurbishment and CAT A and CAT B fit-outs to complete commercial interiors and technically complex alterations.
A good commercial fit-out has to work on several levels. It needs to look right, support the way the business operates, comply with the regulations and work within the limits of the existing building.
We coordinate construction, building services, finishes and specialist trades around your requirements, and plan for landlord conditions, approvals, procurement and programme from the start. Where needed, we also coordinate the design and approvals, so you deal with one team.
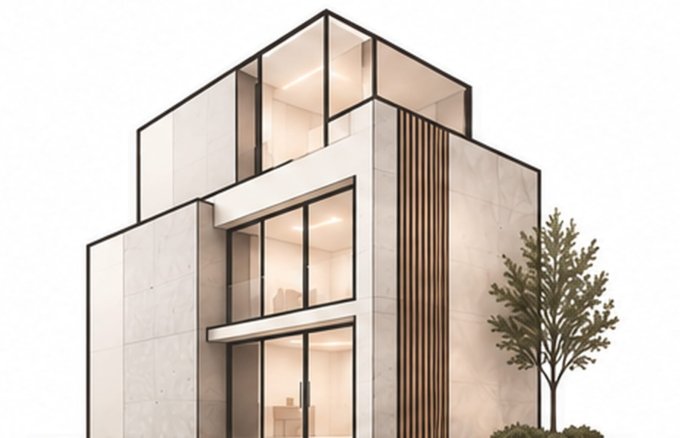
Office & Workplace Fit-Out
An office should be designed around how the business actually works. Layout, meeting rooms, reception, breakout areas, staff facilities, storage, lighting, acoustics, IT and mechanical services all need to work together.
We deliver office fit-outs from preparation to completion. Works can include partitions, ceilings, flooring, doors, decoration, lighting, electrical installations, data, kitchens, meeting rooms, reception areas and mechanical services.
In an existing office, we look at what can be kept and what needs upgrading. That avoids paying for work you don't need.
CAT A & CAT B
CAT A and CAT B describe two stages of an office fit-out.
CAT A is the landlord's base condition: typically basic mechanical and electrical services, lighting, ceilings and finishes. The exact specification varies from building to building.
CAT B turns that shell into the occupier's finished workplace, with partitions, meeting rooms, reception, kitchens, feature lighting, flooring, decoration and joinery. We deliver CAT A, CAT B or refurbishment works, based on the condition of the space and what you need from it.
M&E, Lighting & Data
Mechanical and electrical services are a major part of most commercial fit-outs. They can include heating, ventilation and air conditioning, electrical distribution, lighting, emergency lighting, power, data, hot water and plumbing.
The key is coordination. Lighting, power, data, ceilings, partitions, furniture and mechanical services must be planned together, not installed one after another. We coordinate the trades and specialist contractors so the services match the layout and the way the space will be used.
Landlord Approvals
Most commercial leases require landlord consent before a tenant makes alterations, usually through a Licence to Alter.
The landlord may ask for drawings, specifications, structural and MEP information, a fire strategy, method statements and insurance details. Where it is part of our scope, we prepare or coordinate this information for the landlord's review. The exact requirements come from your lease and the building.
Selected projects
Commercial fit-out in practice
A few examples of this work from our recent projects.
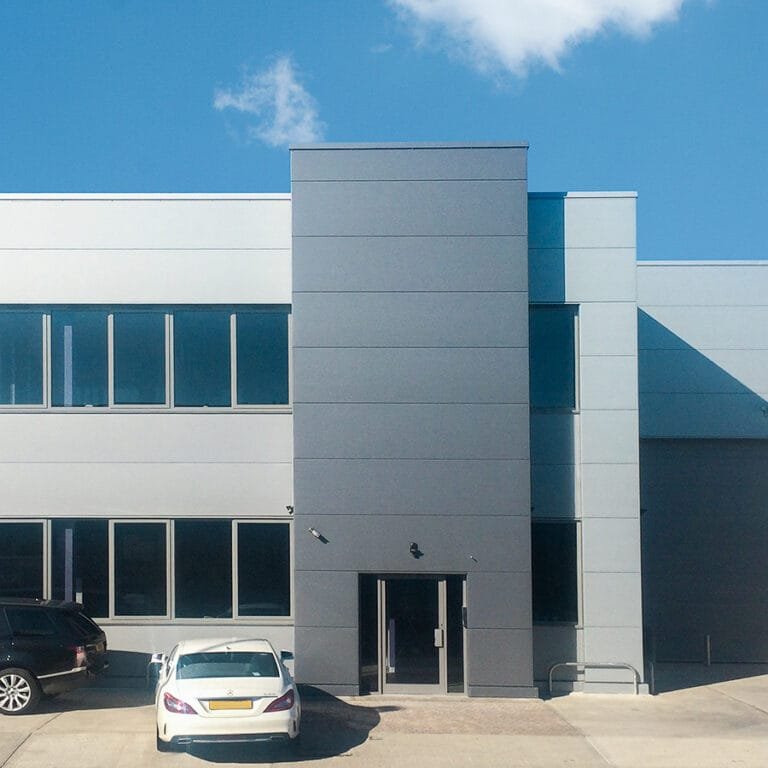
Warehouse Refurbishment
London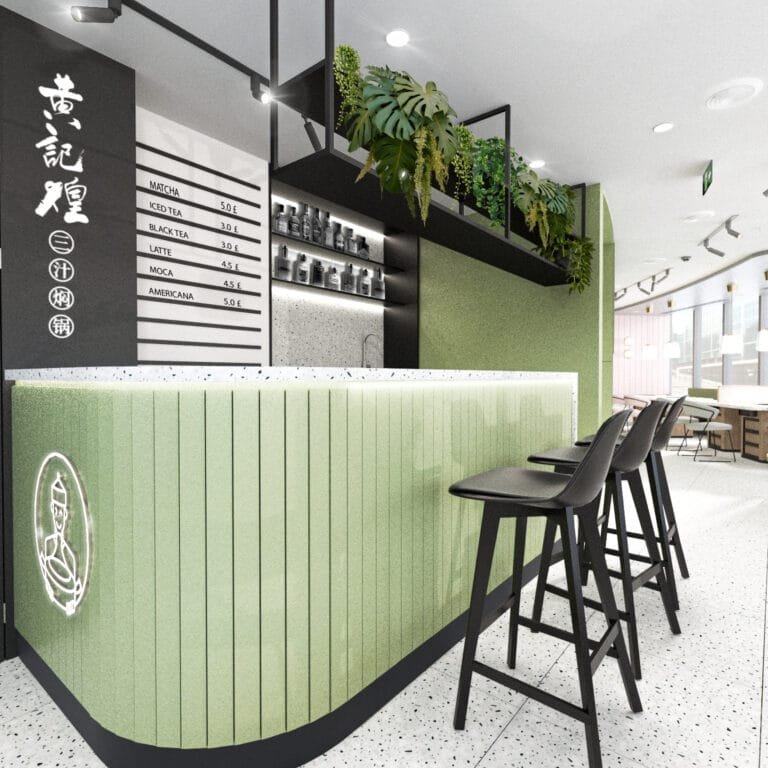
Simmer Huang
Canary Wharf, London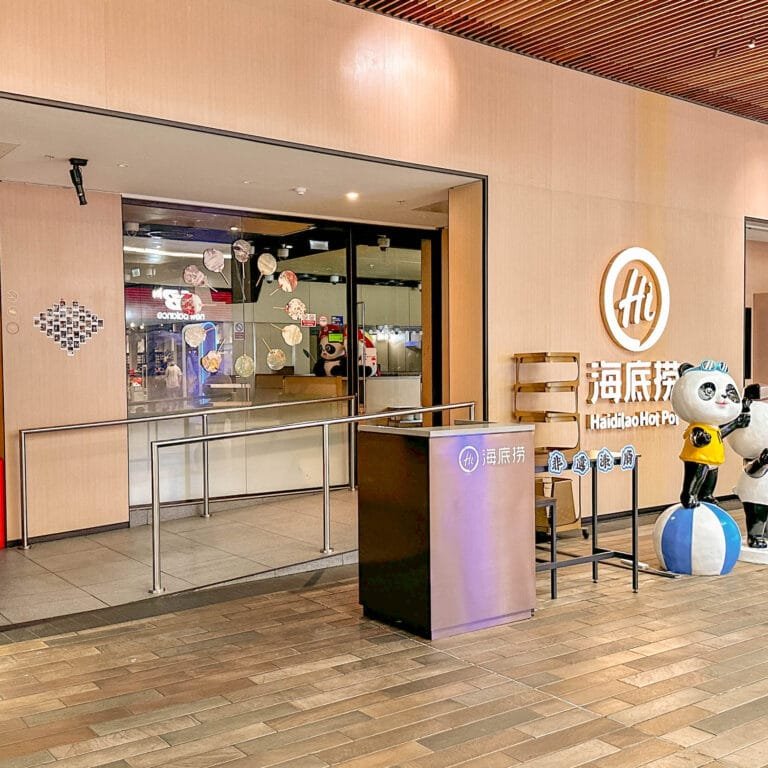
Haidilao Hot Pot
The O2, LondonFrequently asked questions
What is a commercial fit-out?
A commercial fit-out prepares a commercial property for occupation, or adapts an existing workplace for a new use or occupier. It can include partitions, ceilings, flooring, lighting, electrical systems, HVAC, plumbing, kitchens, joinery, decoration and specialist installations.
What is the difference between CAT A and CAT B?
CAT A is the basic specification provided by the landlord, usually with open floors, ceilings, lighting and core services. CAT B is the occupier's finished space, with partitions, rooms, finishes, kitchens, reception and the details the business needs. The line between them varies between buildings, so check what your landlord is handing over.
How much does an office fit-out cost in London?
The cost depends on the floor area, specification, condition of the space, M&E requirements, finishes, IT, furniture and programme. Before preparing a budget, we visit the site, review the landlord's requirements and agree a clear scope with you. We then prepare a detailed quotation, so you know what is included before work starts.
How long does an office fit-out take?
The time on site depends on the size and complexity of the space. The overall programme also needs time for design, landlord approval, Building Regulations, procurement and any long-lead items, so it is worth planning these early.
Do I need landlord approval for an office fit-out?
Usually, yes. Most commercial leases require consent before alterations. Check your lease and the landlord's requirements before committing to a design or a start date.
Do I need Building Regulations approval for an office fit-out?
Some alterations need Building Regulations approval or notification, for example work affecting fire escape routes, structure, ventilation or electrical installations. Simple redecoration usually does not. We can advise on your scope.
Can you fit out an office while the building is occupied?
Often, yes. The works are then planned around access, working hours, noise, dust, fire routes and the safety of staff, and occupied areas are protected.
What does an office refurbishment include?
It can include reconfiguring the layout, new partitions, flooring, ceilings, lighting, decoration, kitchen upgrades, M&E improvements, joinery and general building works.
What is a turnkey office fit-out?
A turnkey fit-out brings design, approvals, procurement, construction and handover under one managed route. You hand over a brief and receive a finished, working office.
When should I appoint the contractor?
Ideally before the design is fixed. Early contractor input picks up buildability, procurement and cost issues while they are still cheap to change.