
Retail Fit-Out & Shopfitting in London
Shops, shopfronts and shopping-centre units, delivered to brand standards and programme.
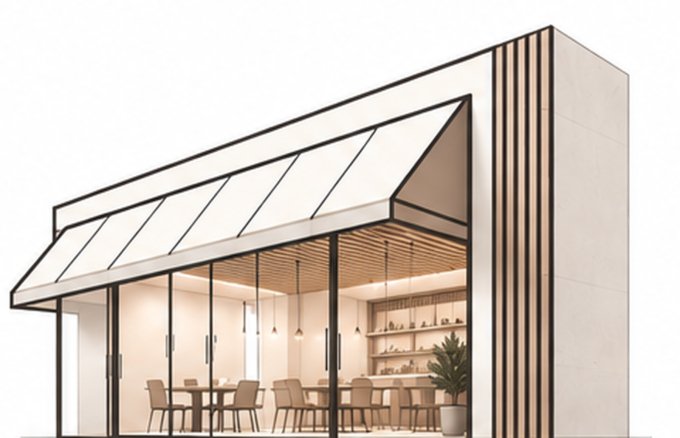
Retail & Shop Fit-Out
LCC provides retail fit-out and shopfitting in London, delivering stores, showrooms and commercial retail environments for brands, retailers and franchise operators. We coordinate design, construction, shopfronts, lighting, M&E, bespoke joinery and specialist installations as one managed project.
Our retail fit-out services can include strip-out, partitions, ceilings, flooring, lighting, shopfronts, display joinery, counters, signage, M&E services and back-of-house areas. We can also work with established brand standards and coordinate landlord requirements for shopping centres and high-street properties.
From a single shop fit-out in London to a wider retail rollout, LCC can provide a coordinated design and build service focused on programme, quality and consistent brand execution.
Shopfronts & Bespoke Joinery
The shopfront is one of the most important elements of a retail environment, creating the first connection between a brand and its customers. LCC delivers shopfronts and bespoke retail joinery in London, coordinating the external frontage with the wider store design and construction.
Our work can include shopfront installation, glazing, signage coordination, display units, counters, shelving, storage, feature joinery and bespoke furniture, integrated with lighting, finishes and the brand's design standards.
For retail and hospitality projects, carefully coordinated shopfronts and bespoke joinery provide both visual identity and practical functionality, while allowing the entire fit-out to be delivered through one coordinated construction team.
MEP & Ventilation
Technical building services are critical to successful restaurant, hospitality and retail projects. LCC coordinates MEP, ventilation and mechanical and electrical services as part of the wider fit-out, ensuring that essential systems are considered from the beginning of the project.
Restaurant projects can require commercial kitchen extraction, mechanical ventilation, HVAC, air conditioning, gas, water, drainage, grease management, electrical power and specialist kitchen services. These systems must be coordinated carefully with the building structure, ceilings, roofs, façades and neighbouring properties.
By coordinating MEP and ventilation during the design and construction stages, LCC can identify technical constraints early and reduce the risk of costly changes during the fit-out.
Landlord Approvals & Licence to Alter
Every shopping-centre and estate landlord has its own approval process. LCC prepares the design submissions, takes the scheme through the landlord's review and secures the Licence to Alter, so works start on time. We manage every stage: concept and detailed design approval, MEP design, fire strategy, specialist approvals for sprinklers, fire alarms and kitchen extract, and our duties as Principal Designer under CDM.
We have delivered fit-outs at Westfield Stratford City, the Bullring and The O2, and we design and build under one contract, so what is approved is what gets built. Licence to Alter and landlord approvals can be part of a wider design and build or commercial fit-out project.
Fit-Outs in Shopping Centres & Busy Public Areas
A unit in a live shopping centre or transport hub is one of the hardest places to build. The public is a few metres away, neighbouring tenants are trading, and the centre's own rules decide when deliveries arrive, when noisy work can happen and how every risk is controlled. LCC plans for all of this before we arrive on site.
Our site teams are used to working behind secure hoardings inside trading centres, with deliveries booked through the centre's loading bays and noisy or dusty work moved to the hours the landlord allows. We prepare the risk assessments, method statements and construction phase plan the centre's management team asks for, and our supervisors hold the training needed to run the site safely.
We take particular care with the work that carries the highest risk in these buildings: hot works, work on live sprinkler and fire alarm systems, connections to the centre's ventilation and services, and work at height near public areas. Each is planned with the landlord's engineers and covered by the right permits before it starts.
The result is a store or restaurant that opens on the date agreed with the landlord, with the handover documents, test certificates and as-built drawings the centre needs to sign off the unit.
Read more: How shopping-centre fit-outs work · What affects the cost of a restaurant fit-out in London
Let's discuss your project
Speak to our team about your brief, budget and programme.
Get in touch020 8960 8899